Save
Ask
Tour
Hide
Share
$499,000
New Listing

10530 Lakeside Drive N G
Garden Grove, CA 92840

Condominium|Coming Soon
2
Beds
1
Total Bath
1
Full Bath
903
SqFt
$553
/SqFt
1981
Built
Subdivision:
Lakeside I (LKS1)
County:
Orange
Listed by CESAR MEDINA of KELLER WILLIAMS RIVERSIDE CENT [email protected]
10530 Lakeside Drive N G10530 Lakeside Drive N G10530 Lakeside Drive N G10530 Lakeside Drive N G
Save
Ask
Tour
Hide
Share

Mortgage Calculator

Monthly Payment (Est.)

$2,277
Calculator powered by Showcase IDX, a Constellation1 Company. Copyright ©2026 Information is deemed reliable but not guaranteed.

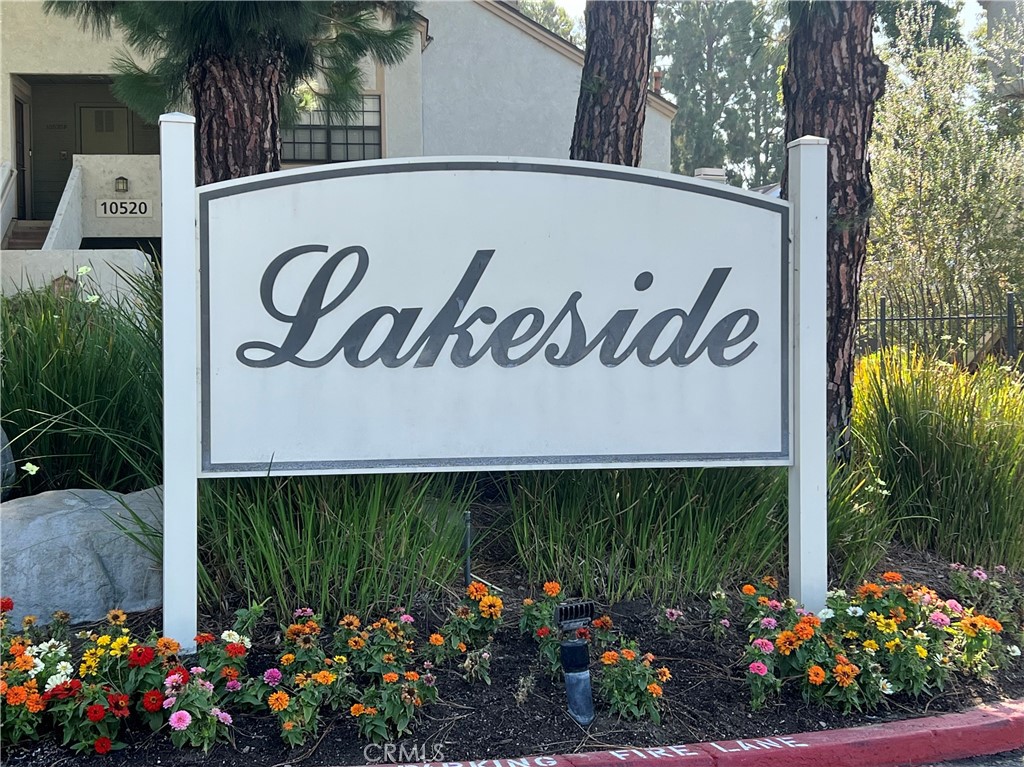
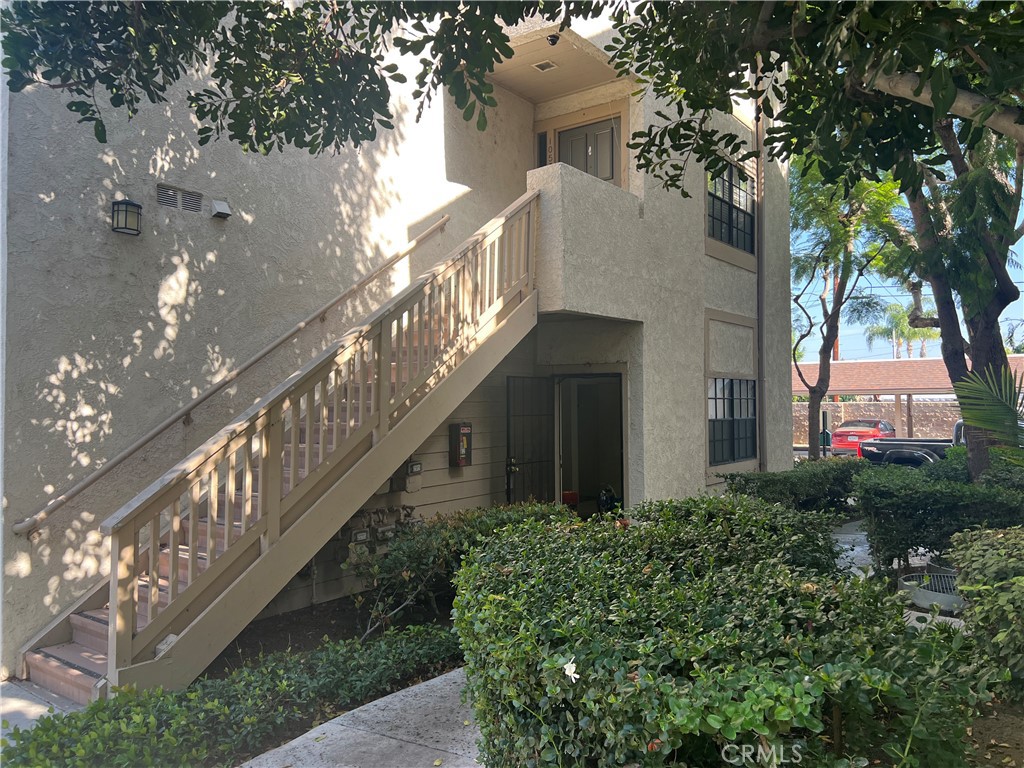
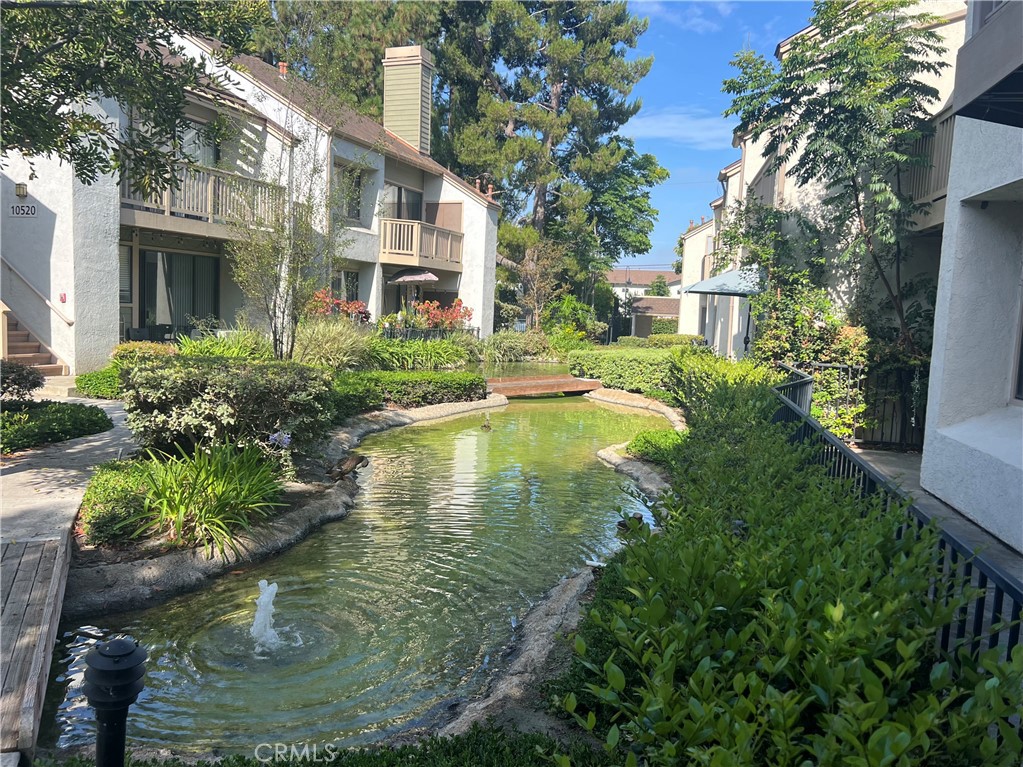
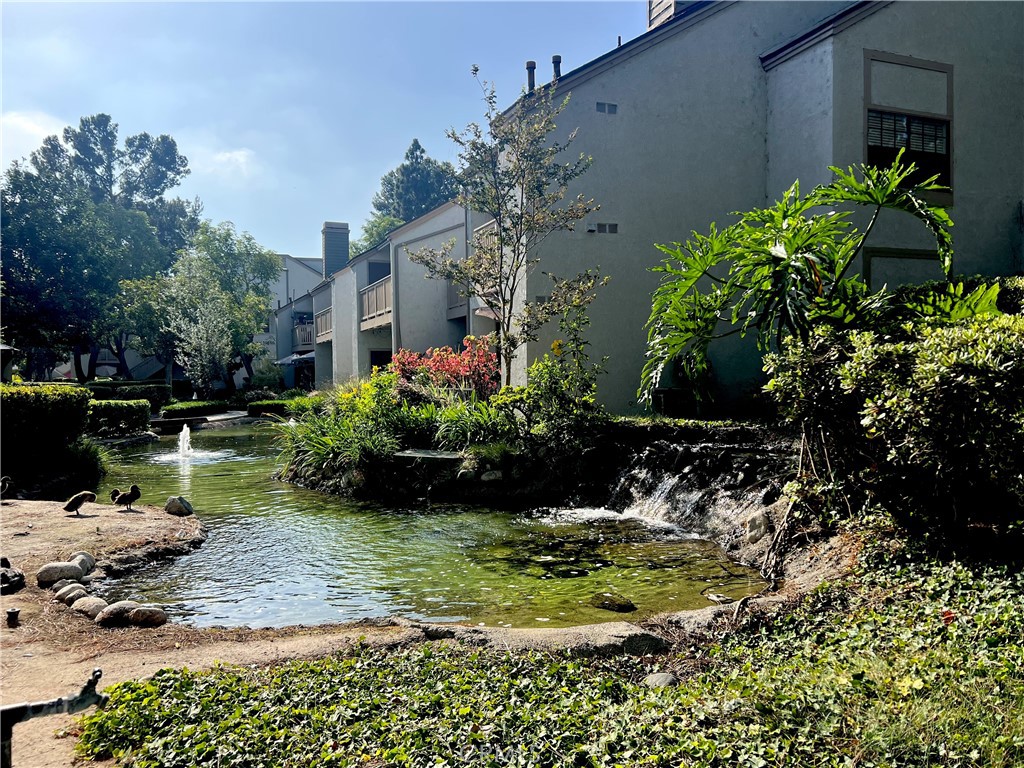
Welcome to this beautifully renovated first-floor corner condominium in the highly sought-after Lakeside community of Garden Grove. With only one shared wall, this move-in-ready home offers added privacy, comfort, and convenience. Inside, you'll find fresh interior paint, brand-new carpet, an updated kitchen, a spacious living room, your own private laundry area, and a generously sized primary suite featuring a large walk-in closet. Step outside to the oversized private patio, accessible from both the living room and primary bedroom—perfect for relaxing or entertaining. The Lakeside community offers tranquil ponds, lush landscaping, a clubhouse, and a pet-friendly environment. Ideally located near shopping, dining, schools, hospitals, parks, and major freeways, everything you need is just minutes away. Whether you're a first-time buyer, bachelor or bachelorette, growing couple, or looking to downsize, this home offers the perfect blend of comfort, style, and location.

Save
Ask
Tour
Hide
Share
Listing Snapshot
Price 
$499,000
Days On Site 
0 Days
Bedrooms 
2
Inside Area (SqFt) 
903 sqft
Total Baths 
1
Full Baths 
1
Partial Baths 
N/A
Lot Size 
5.1321 Acres
Year Built 
1981
MLS® Number 
IV26162264
Status 
Coming Soon
Property Tax 
N/A
HOA/Condo/Coop Fees 
$390 monthly
Sq Ft Source 
Assessor
Friends & Family
Recent Activity
11 hours agoListing first seen on site
18 hours agoListing updated with changes from the MLS®
General Features
Acres 
5.1321
Carport 
2
Disclosures 
CovenantsRestrictionsDisclosure
Land Lease 
No
Levels 
One
Number Of Stories 
1
Parking 
AssignedCarport
Parking Spaces 
2
Pets 
Yes
Property Sub Type 
Condominium
Security 
Security Gate
Sewer 
Public Sewer
Special Circumstances 
Standard
Style 
Contemporary
Water Source 
Public
Interior Features
Cooling 
Central Air
Fireplace Features 
None
Heating 
Central
Interior 
Eat-in KitchenOpen FloorplanWalk-In Closet(s)
Laundry Features 
Washer HookupLaundry RoomOutside
Main Level Bedrooms 
2
Spa 
Yes
Bathroom 
Bedroom 
Kitchen 
Laundry 
Living Room 
Master Bathroom 
Master Bedroom 
Other 
Features - Walk-In Closet(s)
Save
Ask
Tour
Hide
Share
Exterior Features
Lot Features 
Level
Pool Features 
CommunityIn GroundAssociation
Spa 
Yes
Spa Features 
CommunityIn Ground
View 
Pond
Waterfront Features 
Pond
Waterview 
Pond
Community Features
Association Amenities 
ClubhousePicnic AreaPoolSpa/Hot TubTrashWater
Association Dues 
390
Building Access 
front
Community Features 
SidewalksPool
Financing Terms Available 
CashConventionalSubmit1031 Exchange
HOA Fee Frequency 
Monthly
MLS Area 
63 - Garden Grove S of Chapman, W of Euclid
School District 
Garden Grove Unified
Schools
School District
Garden Grove Unified
Elementary School
Unknown
Middle School
Unknown
High School
Garden Grove


This information is for your personal, non-commercial use and may not be used for any purpose other than to identify prospective properties you may be interested in purchasing. The display of MLS data is usually deemed reliable but is NOT guaranteed accurate by the MLS. Buyers are responsible for verifying the accuracy of all information and should investigate the data themselves or retain appropriate professionals. Information from sources other than the Listing Agent may have been included in the MLS data. Unless otherwise specified in writing, the Broker/Agent has not and will not verify any information obtained from other sources. The Broker/Agent providing the information contained herein may or may not have been the Listing and/or Selling Agent.

Neighborhood & Commute
Source: Walkscore
Save
Ask
Tour
Hide
Share